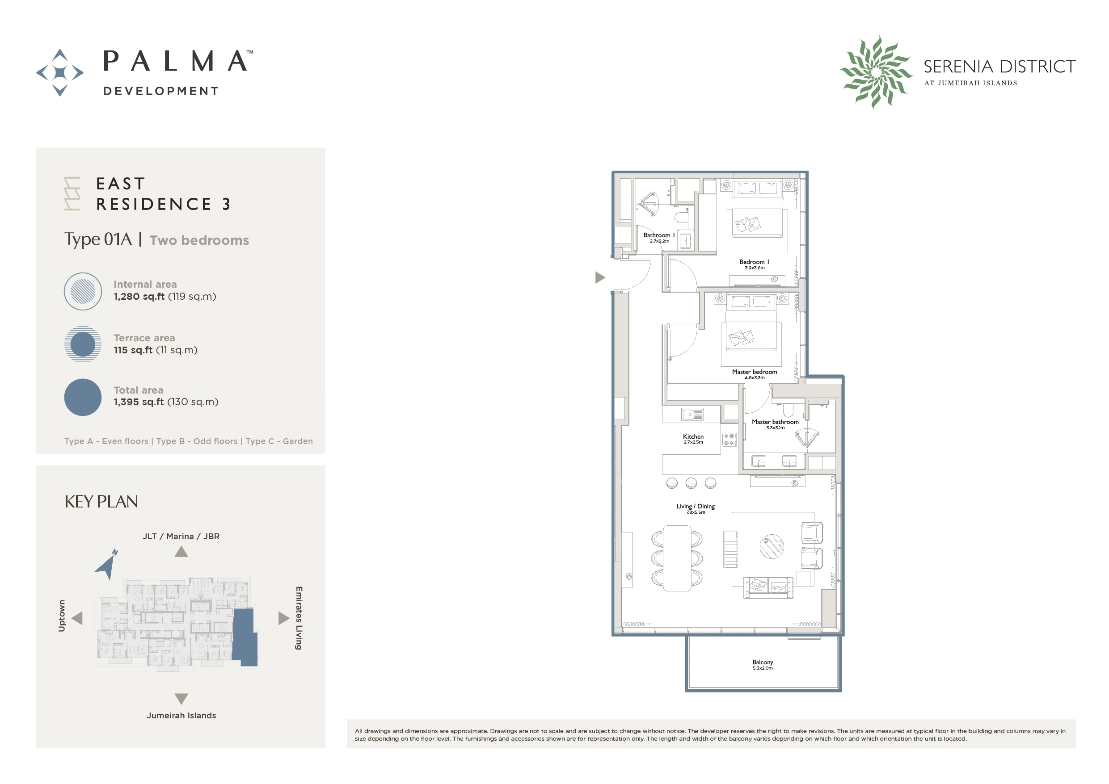
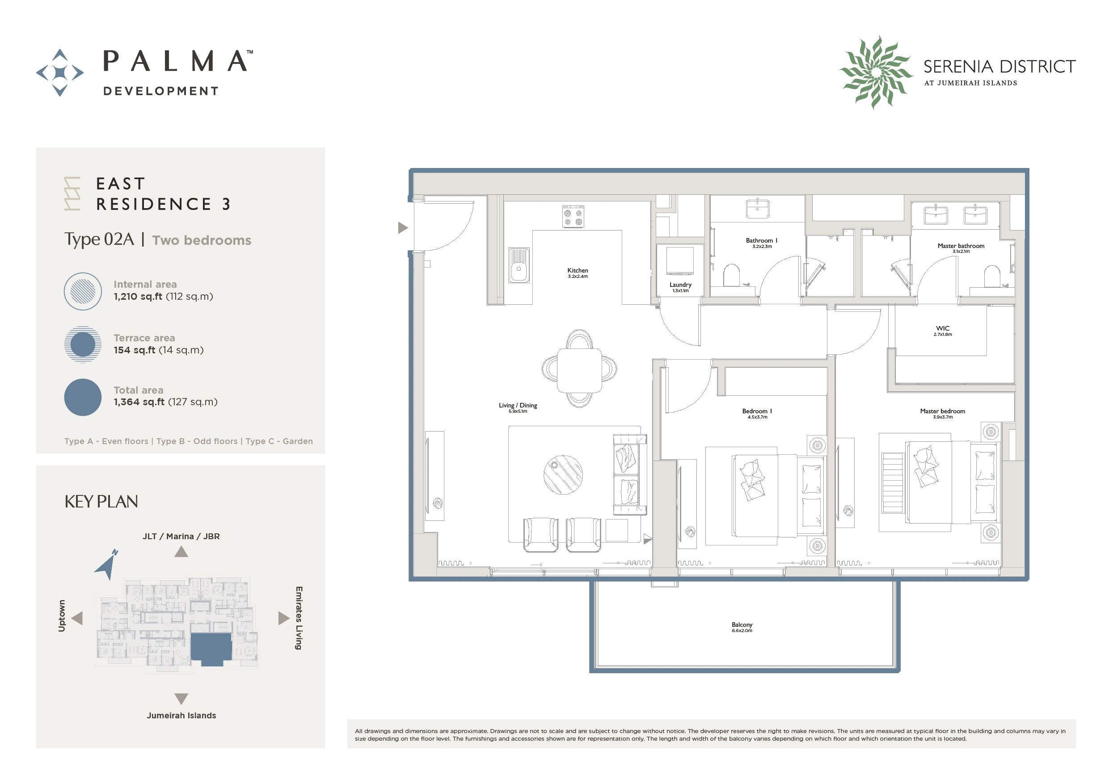
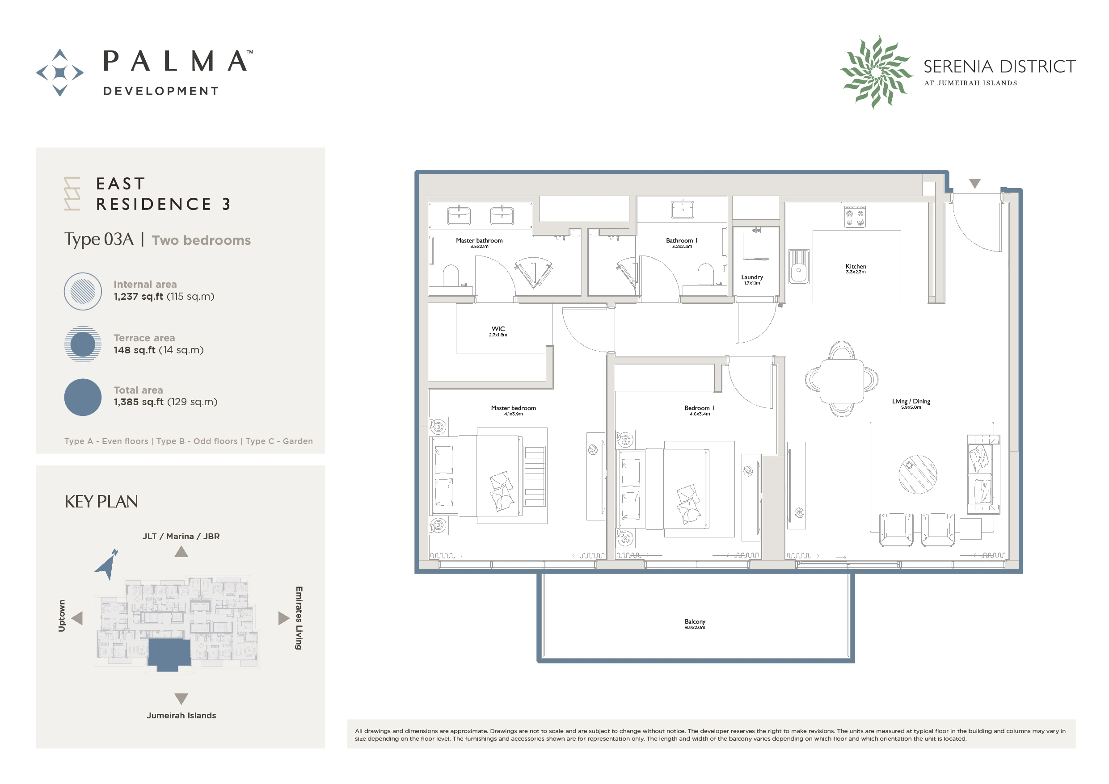
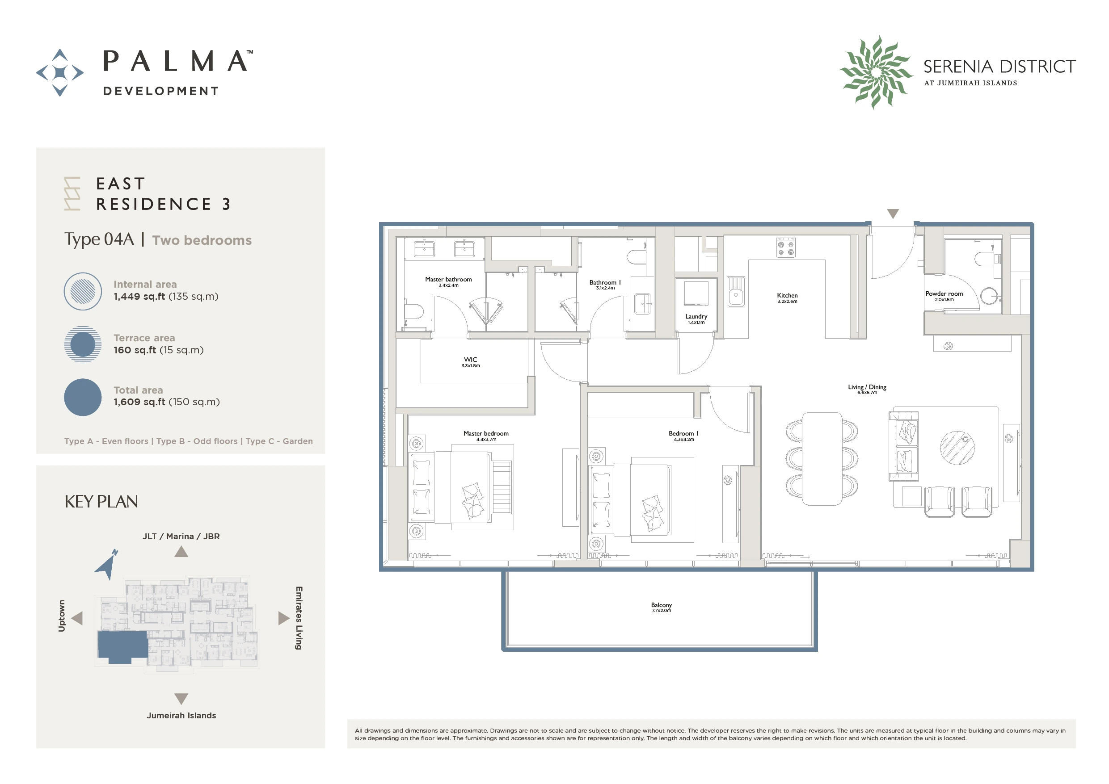
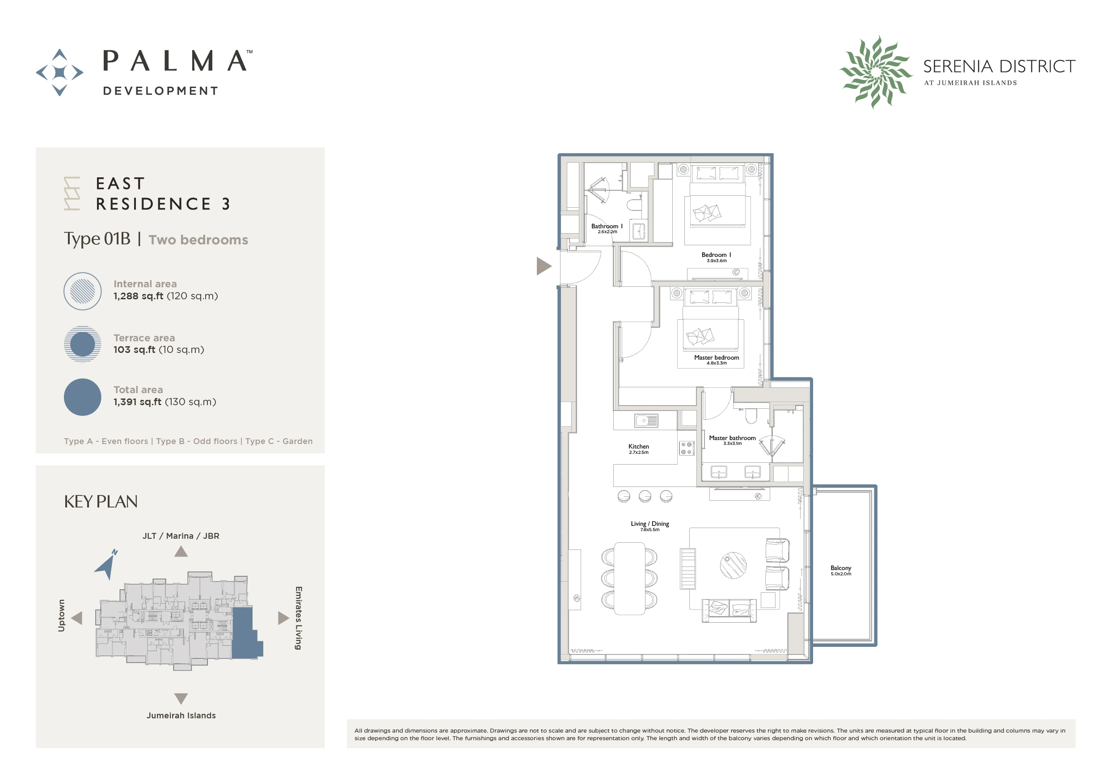
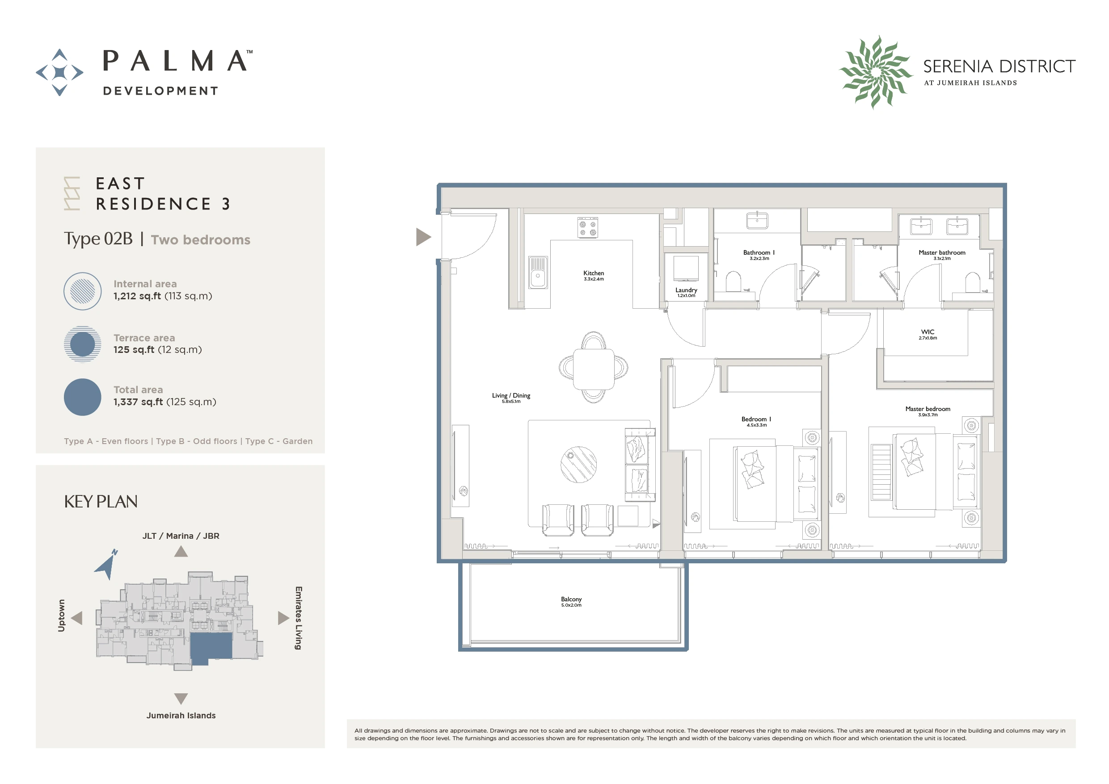
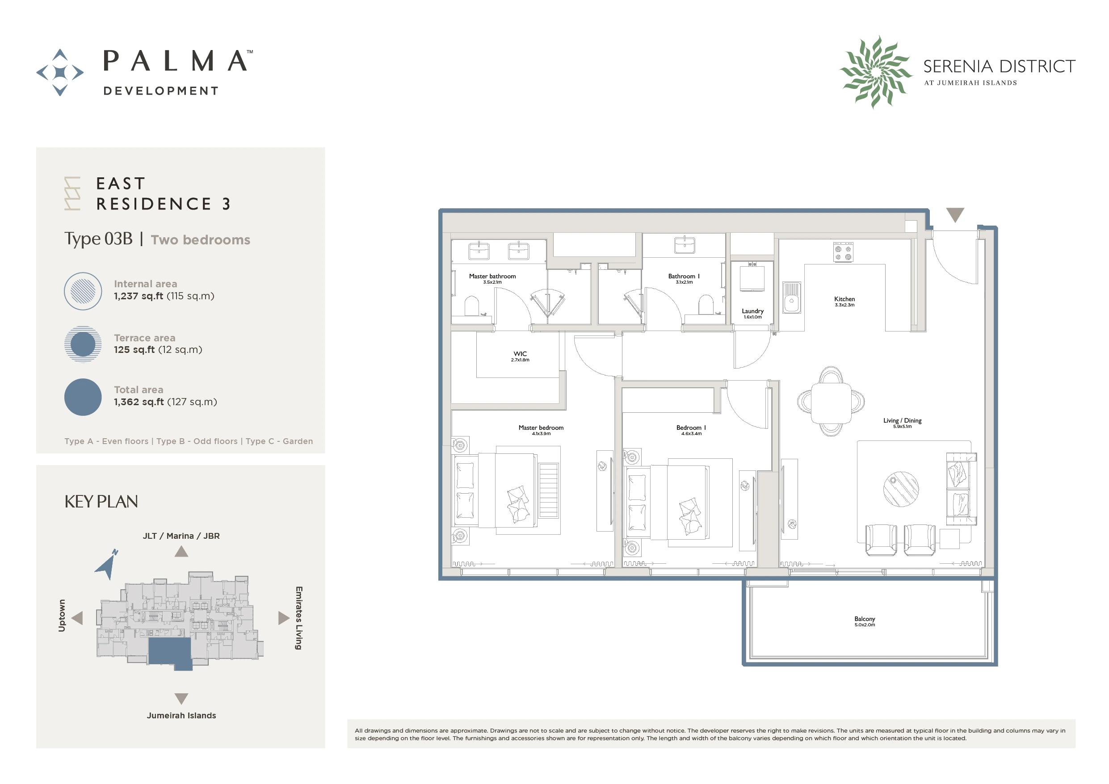
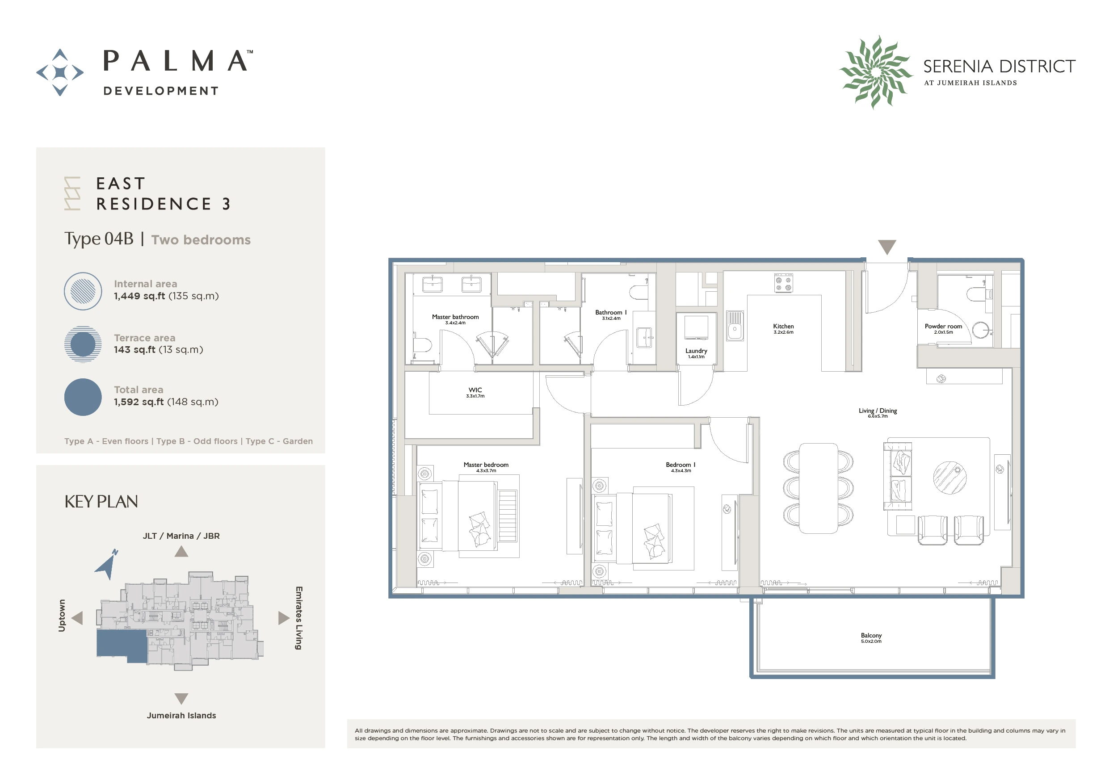
East Residence 3: Premium 1- and 2-bedroom apartments in Jumeirah Islands
Location
Jumeirah Islands, Dubai, United Arab Emirates
Anticipated completion date
30 June 2030
Project composition
23-Storey residential tower
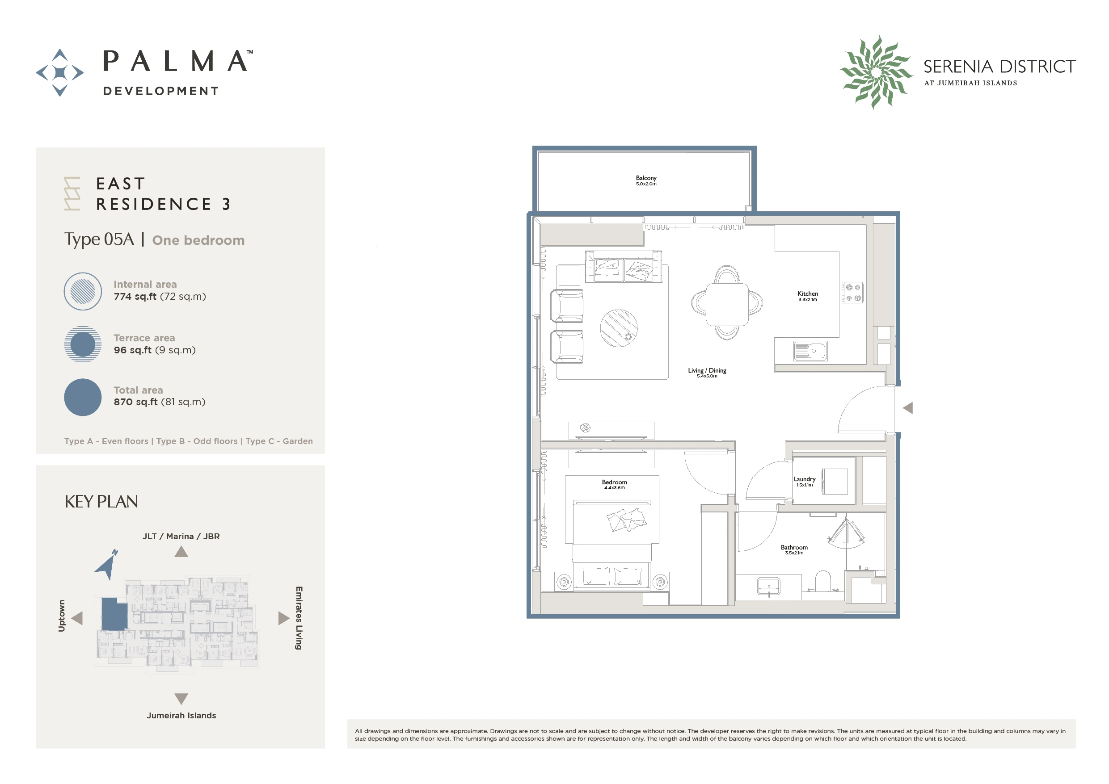
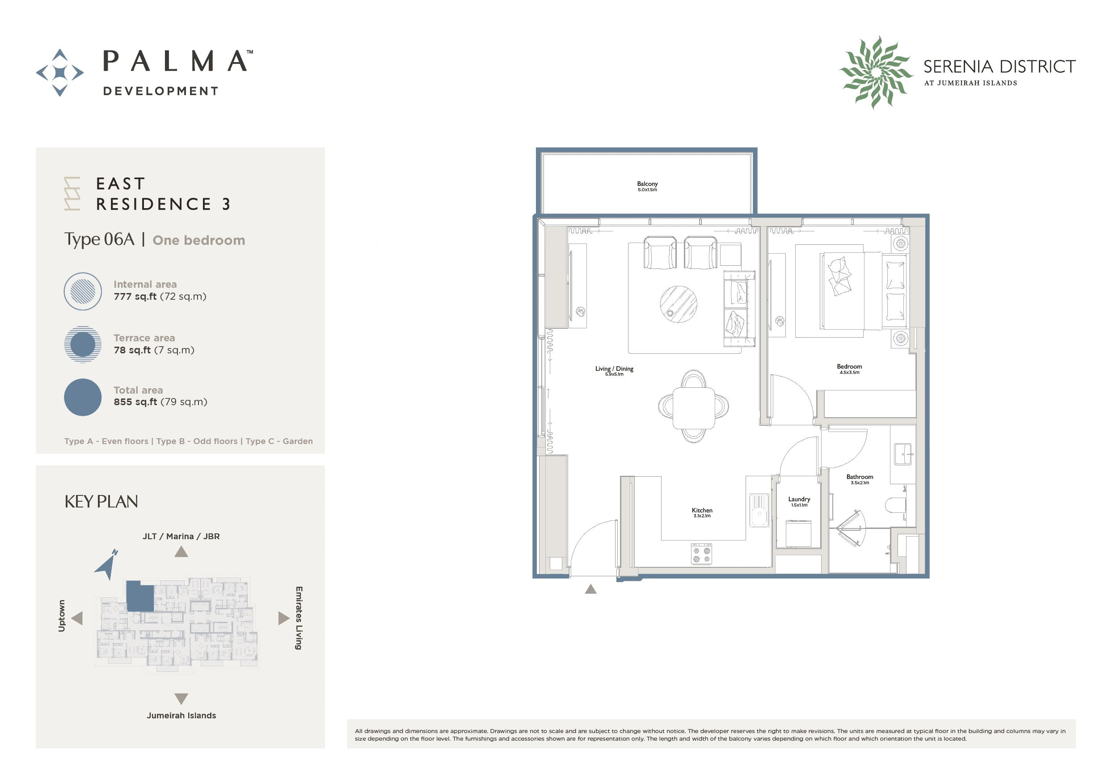
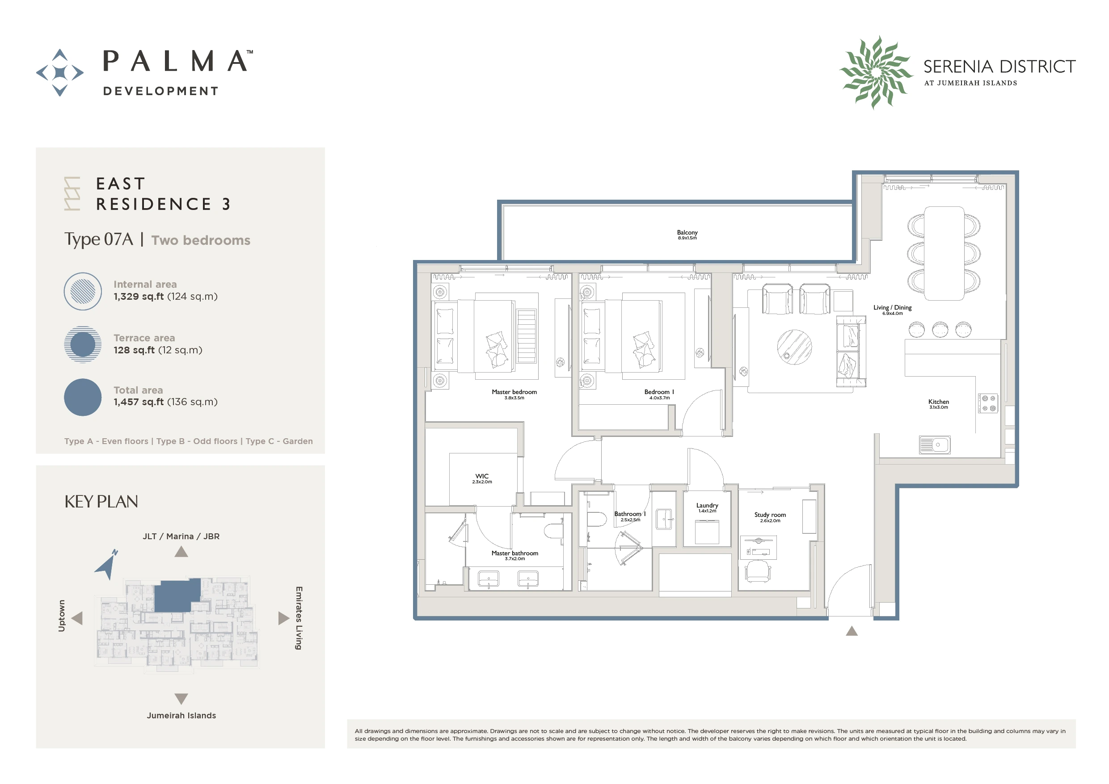
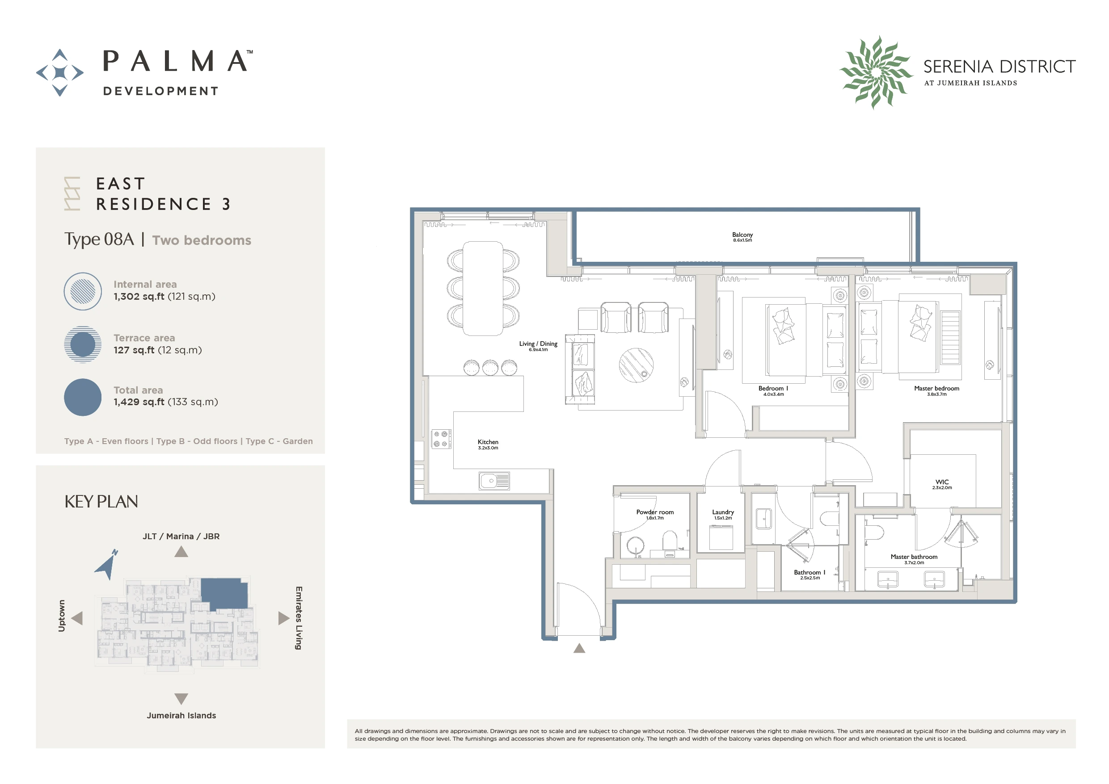
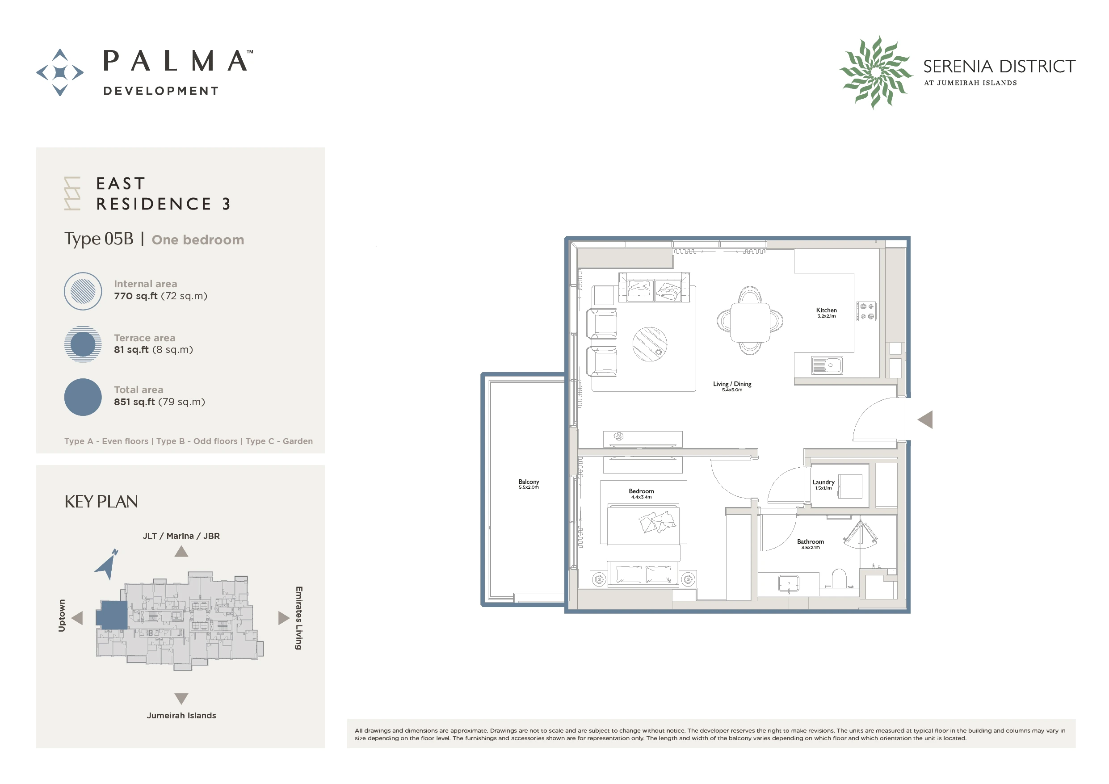
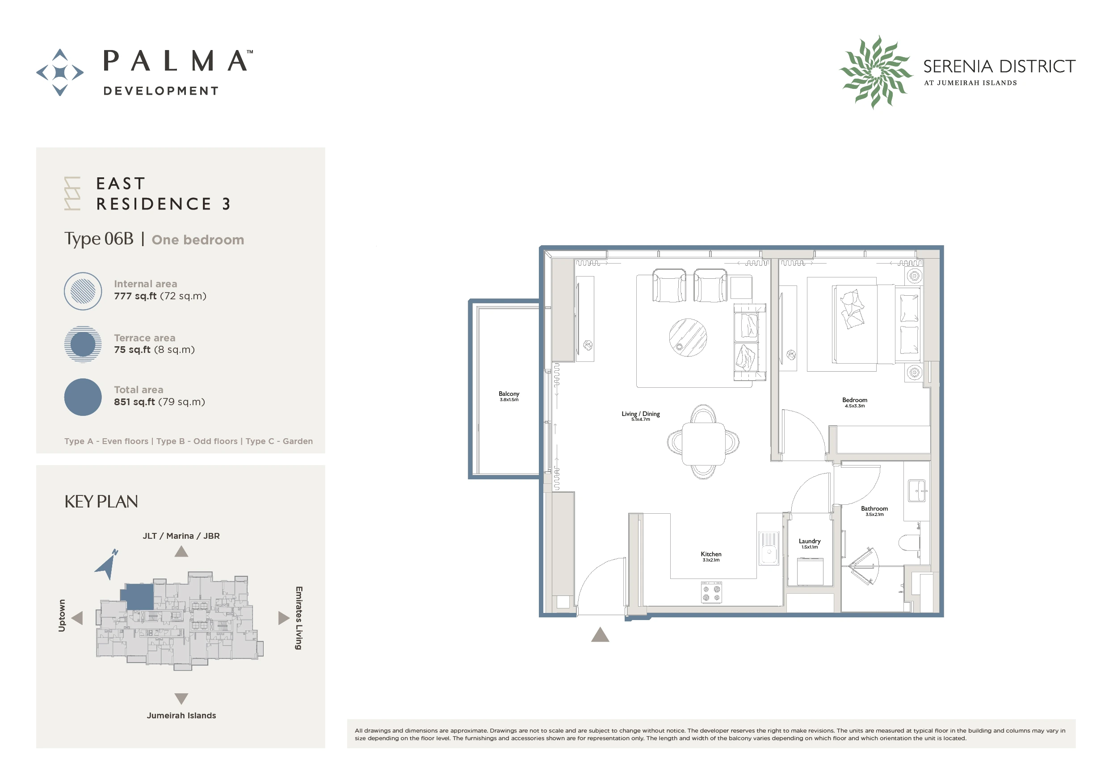
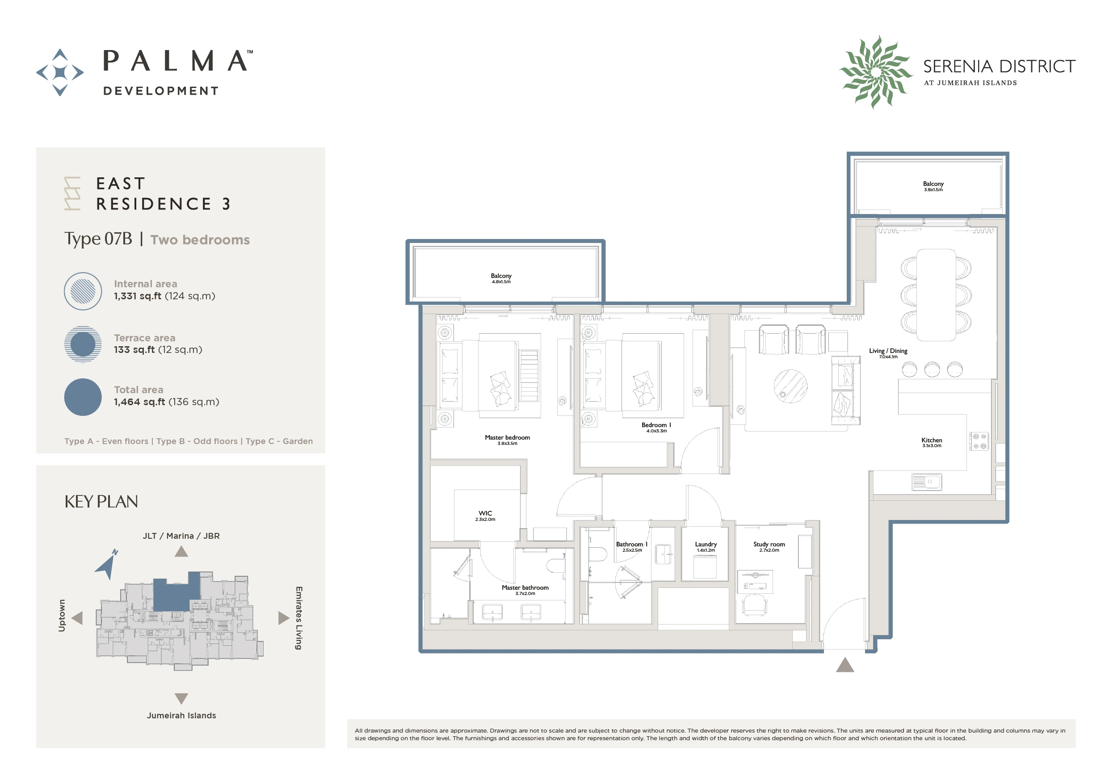
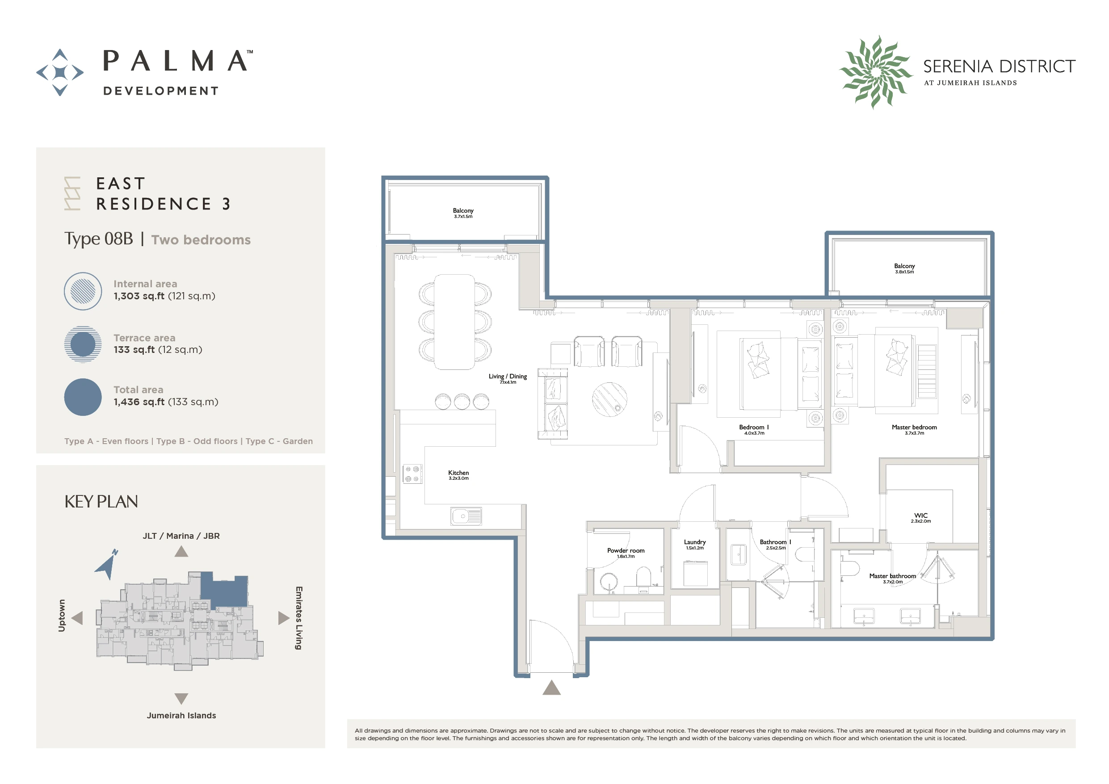
1- and 2-Bedroom apartments
Garden residences with private outdoor spaces
Access to a 100,000 Sq.Ft. community hub
Four levels of premium amenities
Landscaped podium overlooking Serenity Lake
A vibrant perspective on lakeside living
East Residence 3 brings a distinctive energy to Serenia District, a refined residential tower designed to balance the tranquillity of Jumeirah Islands with the vibrant character of the surrounding city.
Its Japanese-influenced architecture combines clean contemporary lines, warm materials and carefully considered lighting. Thoughtfully designed residences offer expansive views across the lakes of Jumeirah Islands and towards the illuminated skyline of Jumeirah Lake Towers.
Residents enjoy access to the Serenia District community hub, where wellness, recreation and social spaces come together to create a connected residential experience.
A place shaped for vibrant living, meaningful connections and the comfort of coming home.
Infinity pool, indoor pool, lap pool and shallow pool.
Facilities & amenities
Multi-use games area
MUGA Court.
Facilities & amenities
Outdoor recreation spaces
Active lawn and shaded structures.
Facilities & amenities
Fitness & lifestyle
Access to one of Dubai’s largest residential gyms.
Exteriors
Designed in collaboration with Nikken Sekkei, the architecture of East Residence 3 combines crisp contemporary lines, robust materials and warm architectural lighting. The tower presents a refined, modern character by day, transforming into a distinctive illuminated presence after dark.
Positioned along the vibrant edge of Serenia District, the building is thoughtfully oriented to capture panoramic views of Jumeirah Islands and the surrounding city skyline. Landscaped outdoor spaces and recreational amenities create a welcoming environment that encourages movement, relaxation and social connection.
Interiors
The interiors of East Residence 3 reflect a contemporary approach to Japanese-inspired design, combining simplicity, balanced proportions and a carefully considered material palette. Warm finishes and subtle lighting create an inviting atmosphere, bringing a sense of comfort and refinement to everyday living.
The residences offer thoughtfully planned one- and two-bedroom layouts, with corner living spaces designed to make the most of the surrounding views. Each home balances contemporary design with practical living, creating comfortable spaces for relaxation and social gatherings.
Selected garden residences extend the living experience outdoors, with generous private terraces and garden areas that provide additional space to unwind.
Here, contemporary design and everyday comfort come together naturally.
All drawings and dimensions are approximate. Drawings are not to scale and are subject to change without notice. The developer reserves the right to make revisions. The units are measured at typical floor in the building and columns may vary in size depending on the floor level. The furnishings and accessories shown are for representation only. The length and width of the balcony varies depending on which floor and which orientation the unit is located.
Palma Development is a pioneering private real estate developer focused on creating exclusive projects within leading Dubai communities. Our mission is to develop only the finest and most outstanding properties that meet the premium lifestyle needs of clients while ensuring superior investment returns.